
Pride ~ Quality ~ Precision
WATER UNDERFLOOR HEATING
RAPID RESPONSE HEATING
SCREED UNDERFLOOR HEATING
JOIST UNDERFLOOR HEATING
SOLAR POWERED UNDERFLOOR HEATING
UNDERFLOOR HEATING SYSTEMS
UNDERFLOOR HEATING SYSTEMS

Water underfloor heating systems (also known as wet or hydronic systems) use a network of pipes embedded beneath the floor to circulate warm water, providing even, energy-efficient heat across an entire room. They operate at much lower temperatures (35--55°C) than traditional radiators (65--75°C), making them highly compatible with modern, sustainable heat sources.
Flooring Material Compatibility
Tiles and Stone: Best performance. They conduct and retain heat exceptionally well.
Engineered Wood: Highly compatible, though temperatures should be limited to prevent timber warping.
Laminate and Vinyl: Works perfectly fine, provided you use the correct high-density underlay.
Carpet: Achievable, but the carpet and underlay combined should not exceed a thermal resistance rating of 2.5 tog.


WATER SYSTEMS


Types of Installation Systems
WATER SYSTEMS
How Water Underfloor Heating Works
Heat Source Link: Connects to standard boilers, heat pumps, or solar thermal systems.
The Central Manifold: Acts as the system hub, regulating water temperature and flow to different zones.
Underfloor Pipework: High-quality, multilayer barrier pipes are laid in continuous loops to eliminate leaks.
Radiant Heat Rise: Warmth radiates evenly upwards through the floor covering, eliminating cold spots.
Screeded Systems (New Builds):
Pipes are attached to insulation boards and encased in a thick concrete or liquid screed layer, offering excellent heat retention.
Suspended / Joist Systems:
Designed to fit between timber floor joists, utilising heat diffusion plates to transfer warmth evenly.
Low-Profile / Overlay Systems (Renovations):
Ultra-thin panels sit directly over existing solid subfloors, minimising floor height buildup.


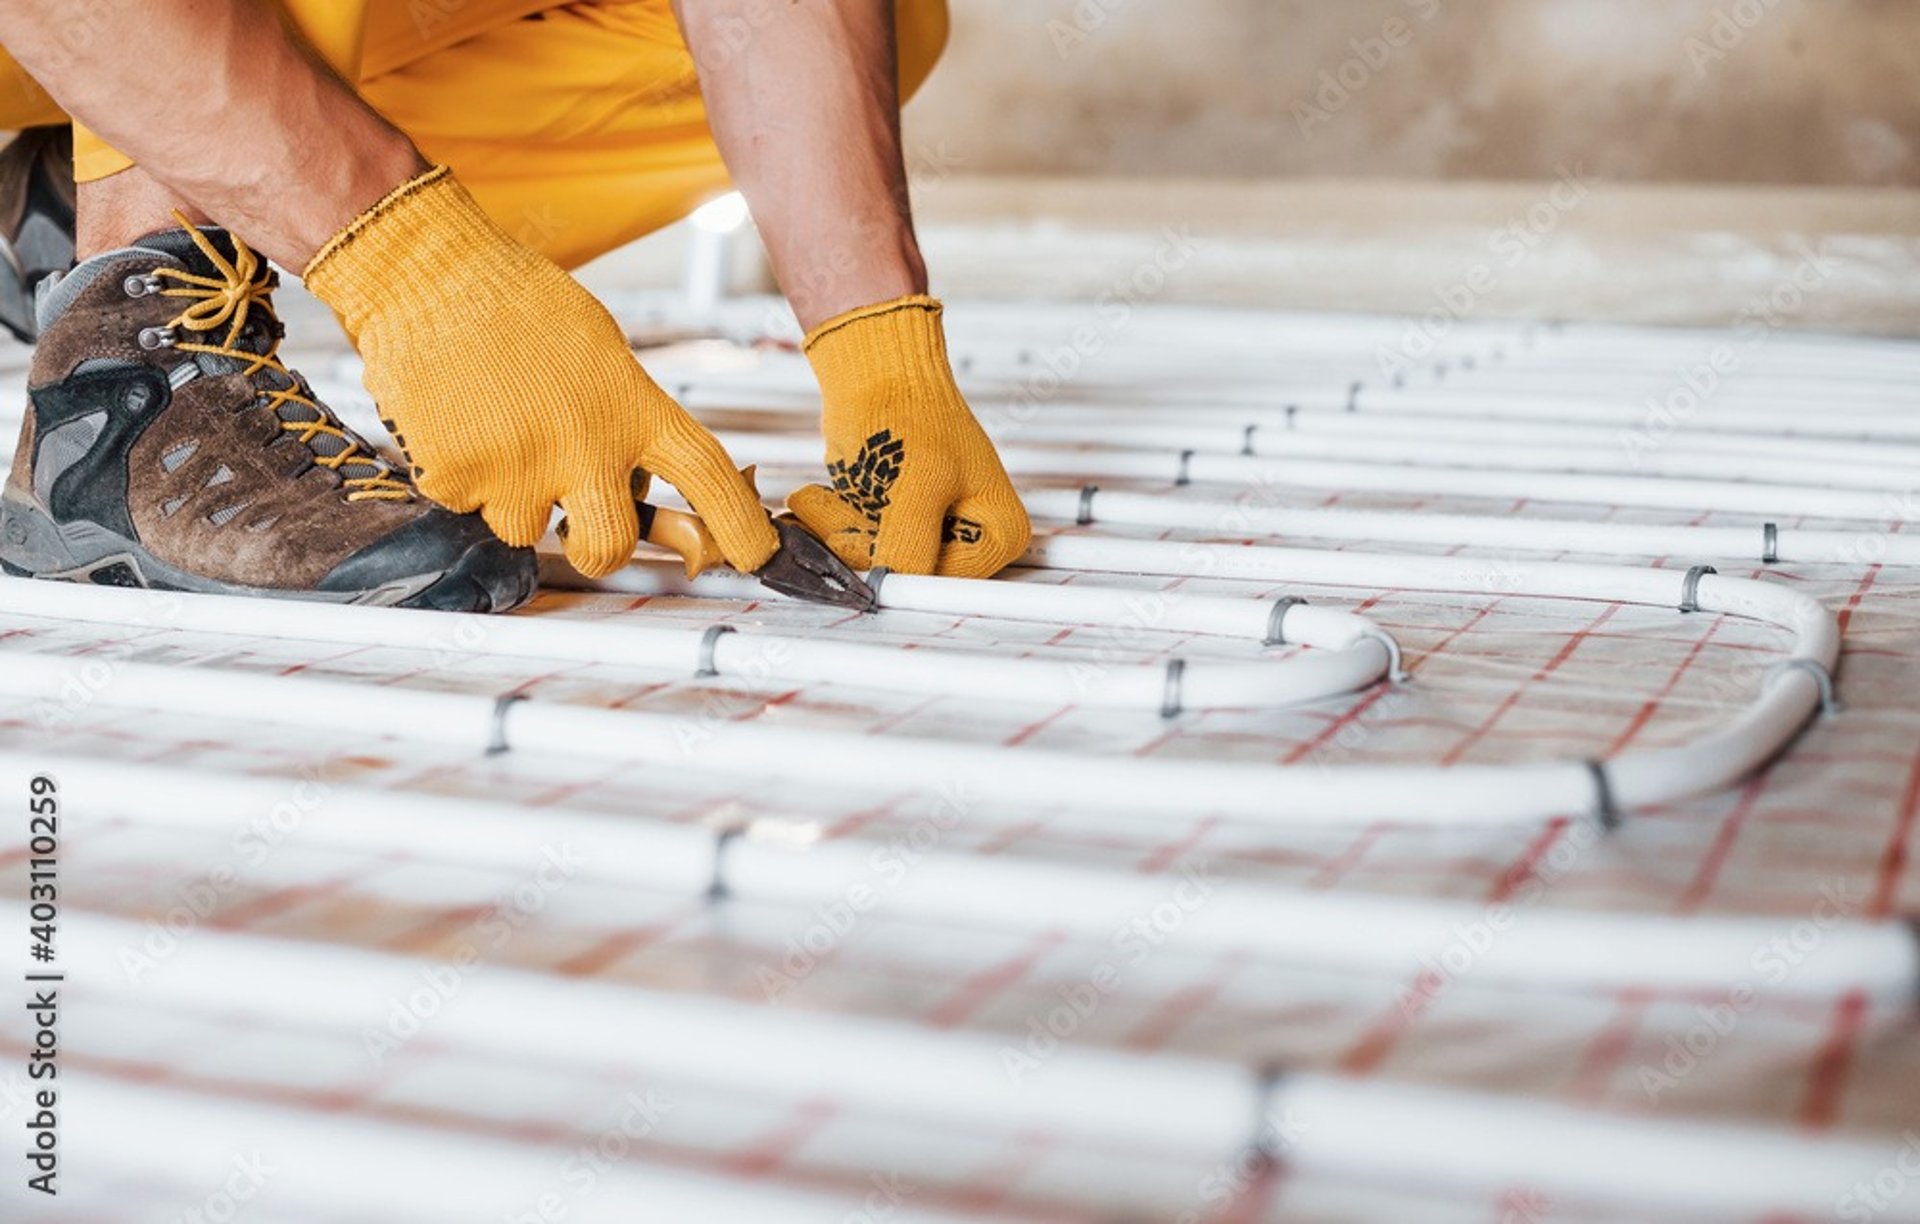
Rapid response underfloor heating (UFH) systems are low-profile, wet (water-based) heating setups engineered to warm up a room in just 20 to 40 minutes. Unlike traditional wet underfloor heating buried deep within a thick, sluggish concrete screed, rapid response systems typically utilize ultra-thin, highly conductive overlay boards. These boards feature a factory-bonded layer of thick aluminum that spreads heat immediately to the floor finish. They bypass the hours-long warm-up delay of concrete and act as an "on-demand" radiator replacement.
Key Benefits No Digging Required: These boards are "spray and lay" overlays designed to fit right on top of your existing subfloor.
Highly Energy Efficient: They run effectively on lower water temperatures (30°C to 45°C), making them up to 25% more efficient than radiators and 60% cheaper to run than electric mats.
Heat Pump and Boiler Ready: They future-proof homes by pairing perfectly with gas/oil boilers or low-temperature air/ground source heat pumps.
Direct Floor Finish Application: Many premium systems are approved by top manufacturers like Mapei and Ultra to receive tiles, laminate, or wood directly over the boards with zero intermediate screeding


RAPID RESPONSE SYSTEMS
RAPID RESPONSE SYSTEMS
SCREED UNDERFLOOR SYSTEMS
Screed underfloor heating (UFH) systems embed water pipes or electric cables directly into a wet layer of screed (a sand/cement or liquid flowing compound) poured over insulation boards. This setup is widely considered the industry standard for new builds and ground-floor extensions because the screed acts as a powerful thermal bridge, absorbing and distributing heat evenly across the entire room.
Main Types of Screed Used The type of screed you choose heavily influences your installation time, heat output, and the overall thickness of your floor:
Required Thickness Requirements
Getting the depth right is crucial. If it is too thin, it will crack; if it is too thick, it will take too long to heat up.
Wet/Water Systems:
Traditional Screed: 65mm to 75mm total thickness (requires building regulations compliance).
Anhydrite Liquid Screed: 40mm to 60mm total thickness.
Advanced Cementitious Liquid Screed: Can be laid as thinly as 25mm to 35mm over the pipes for ultra-rapid heat response times.
Electric Systems:Typically require a minimum of 10mm to 20mm of screed coverage directly over the loose cables
Critical Installation Rules
Pressure Testing First: Always run a pressure check on your UFH pipe loops before pouring the screed to ensure zero leaks.
Expansion Strips: Install perimeter insulation strips around the edges of the walls to absorb thermal expansion and prevent structural cracking.
Strict Commissioning: Never switch on the heating right after screeding. Traditional sand and cement requires at least 21 to 28 days of air curing. When turning it on for the first time, increase the system temperature gradually by just 2°C per day to complete the process safely.


SCREED UNDERFLOOR SYSTEMS
Traditional Sand and Cement Screed: A semi-dry mixture applied by hand and trowelled to a finish. It is a strong, highly reliable, and economical method, though it takes longer to apply and cure.
Liquid / Flowing Screeds: Calcium sulphate (anhydrite) or cement-based fluid mixtures pumped into place. They flow easily to fully encase pipes, eliminating air gaps and maximizing thermal conductivity.
JOIST SYSTEMS


JOIST UNDERFLOOR HEATING
Joist underfloor heating (UFH) is a highly effective way to install hydronic (warm water) or electric heating within suspended timber floors without raising the finished floor height. By utilizing the natural voids between structural beams, these systems allow heat to radiate evenly upwards directly through the floorboards. This makes them an exceptional primary heating option for whole-floor systems, multi-room renovations, extensions, and upper floor levels where heavy concrete screed cannot be supported structurally.
Common Installation Methods
The best system type depends heavily on whether you are retrofitting an existing subfloor or working on a new-build project:
Key Hardware Requirements To guarantee maximum heat distribution and thermal efficiency, specific equipment configurations are required:
Rigid Under-Joist Insulation: You must cut and friction-fit high-performance PIR or EPS foam boards (such as Celotex or Kingspan) directly between the joists, supported by perimeter timber battens. This directs 100% of the radiant heat upward into the room and prevents costly thermal downward loss into subfloor voids.
Oxygen Barrier Pipework: High-quality 16mm multi-layer composite pipes (MLCP) or PERT barrier pipes must be run at strict 150mm or 200mm centres to achieve adequate heat outputs at lower, heat-pump friendly water flow temperatures.
Zoned Multi-Room Manifolds: Systems crossing multiple spaces must combine a central stainless steel or brass manifold with thermal actuators and independent thermostats to isolate and balance individual climate zones.
JOIST SYSTEMS


Aluminium Spreader Plates (Fit-from-Above):
The most traditional approach where pre-formed metallic plates sit across standard 400mm or 600mm centre joists. The underfloor heating pipe securely clips into the omega-shaped grooves, transferring heat uniformly across the entire subdeck.
Structural Grooved Floorboards:
A structural deck system—such as Ambiente JoFloor 28 or Continal OneBoard—which completely replaces standard 18mm/22mm chipboard or plywood decks. These load-bearing panels have pre-routed channels embedded with foil to fit pipes directly into the structural deck, simplifying installation and keeping floor profile increases to an absolute minimum.
Fit-from-Below Plates:
Designed for situations where premium floor finishes upstairs are already laid. Specialized plates like Nu-Heat ClippaPlate allow installers to securely anchor the heating loops from the ceiling void downstairs, leaving the pristine upper flooring completely undisturbed.
Biscuit Screed / Dry Mix System:
A hybrid dry installation where heating elements are laid between joists and backfilled with a thin layer of sand and cement "biscuit" screed resting on supportive insulation. This method provides additional thermal mass, mirroring the slow, consistent heat retention of a solid slab floor.
SOLAR POWERED SYSTEMS
Solar-powered underfloor heating (UFH) systems use energy from the sun to warm your floors, reducing carbon emissions and cutting utility bills. However, because solar generation drops significantly during winter when heating demand is highest, these setups cannot run on solar power alone and always require a backup grid connection or heat source.
The system relies on two distinct setups to pair solar panels with underfloor heating:
Core Hardware Components
If you are looking to install or assemble a system, you will generally need to source components across these categories:
Underfloor Heating Kits: Complete kits dictate how the heat is distributed. For example, wet systems often use multi-zone kits like the NovaTherm 50sqm Multi-Zone Water Underfloor Heating Kit 8 or larger variants like the NovaTherm 100sqm Multi-Zone Water Underfloor Heating Kit 10 to manage flow across different rooms.
Solar Collectors: Either an array of standard rooftop Solar PV panels (typically 4kW to 8kW for residential properties) or Solar Thermal Flat Plate Collectors.
Thermal Storage or Battery Storage: A thermal water cylinder is used for hydronic setups to hold the heat, while a lithium-ion battery storage system is used for electric configurations.
Smart Controls & Diversion Loads: Solar power diverters or smart thermostats are vital. They track when your panels are producing excess energy and automatically redirect that "free" electricity into your floor heating mats or heat pump rather than letting it spill back into the grid.
Key Limitations to Consider
Seasonality Mismatch: The fundamental flaw is that solar peak generation happens in summer, while peak heating demand happens in winter.
Insulation Dependency: These low-temperature, eco-friendly systems only work effectively in highly insulated, airtight properties. If your home has high heat loss, the solar-assisted system will fail to keep up.
Sluggish Response Times: Wet underfloor heating takes hours to heat up the concrete screed floor structure. It must be managed as a continuous, baseline heating system rather than an on-demand radiator.


SOLAR POWERED SYSTEMS
Electric (Dry) Underfloor Heating with Solar PV
This setup pairs Solar Photovoltaic (PV) panels with electric heating mats or cables installed directly under your floor finishes.
How it works: Solar PV panels convert sunlight into electricity, which is routed through an inverter to power the electric resistance elements under your floor.
The Reality: Electric UFH has a high, constant electrical demand. Standard solar arrays cannot generate enough energy on a freezing winter day to power them completely.
Optimization: To make this efficient, it is highly recommended to integrate a home battery system. This stores daytime solar generation so you can run the floors during colder evenings without pulling costly energy from the national grid.
Wet (Hydronic) Underfloor Heating with Solar Thermal or PV
This setup circulates warm water through specialized pipes laid beneath the floor screed
Solar Thermal Option: Solar thermal collectors on your roof capture the sun's heat directly to warm up a liquid, which is transferred into a central thermal store cylinder or buffer tank to heat the floor water.
Solar PV + Heat Pump Option: Instead of heating water directly via thermal panels, solar PV panels generate electricity to run an Air Source Heat Pump (ASHP) or Ground Source Heat Pump. Heat pumps operate at the same low flow temperatures (under 40°C) as wet UFH, making this combination the most energy-efficient setup available, reducing energy use by up to 35%.
GET IN TOUCH